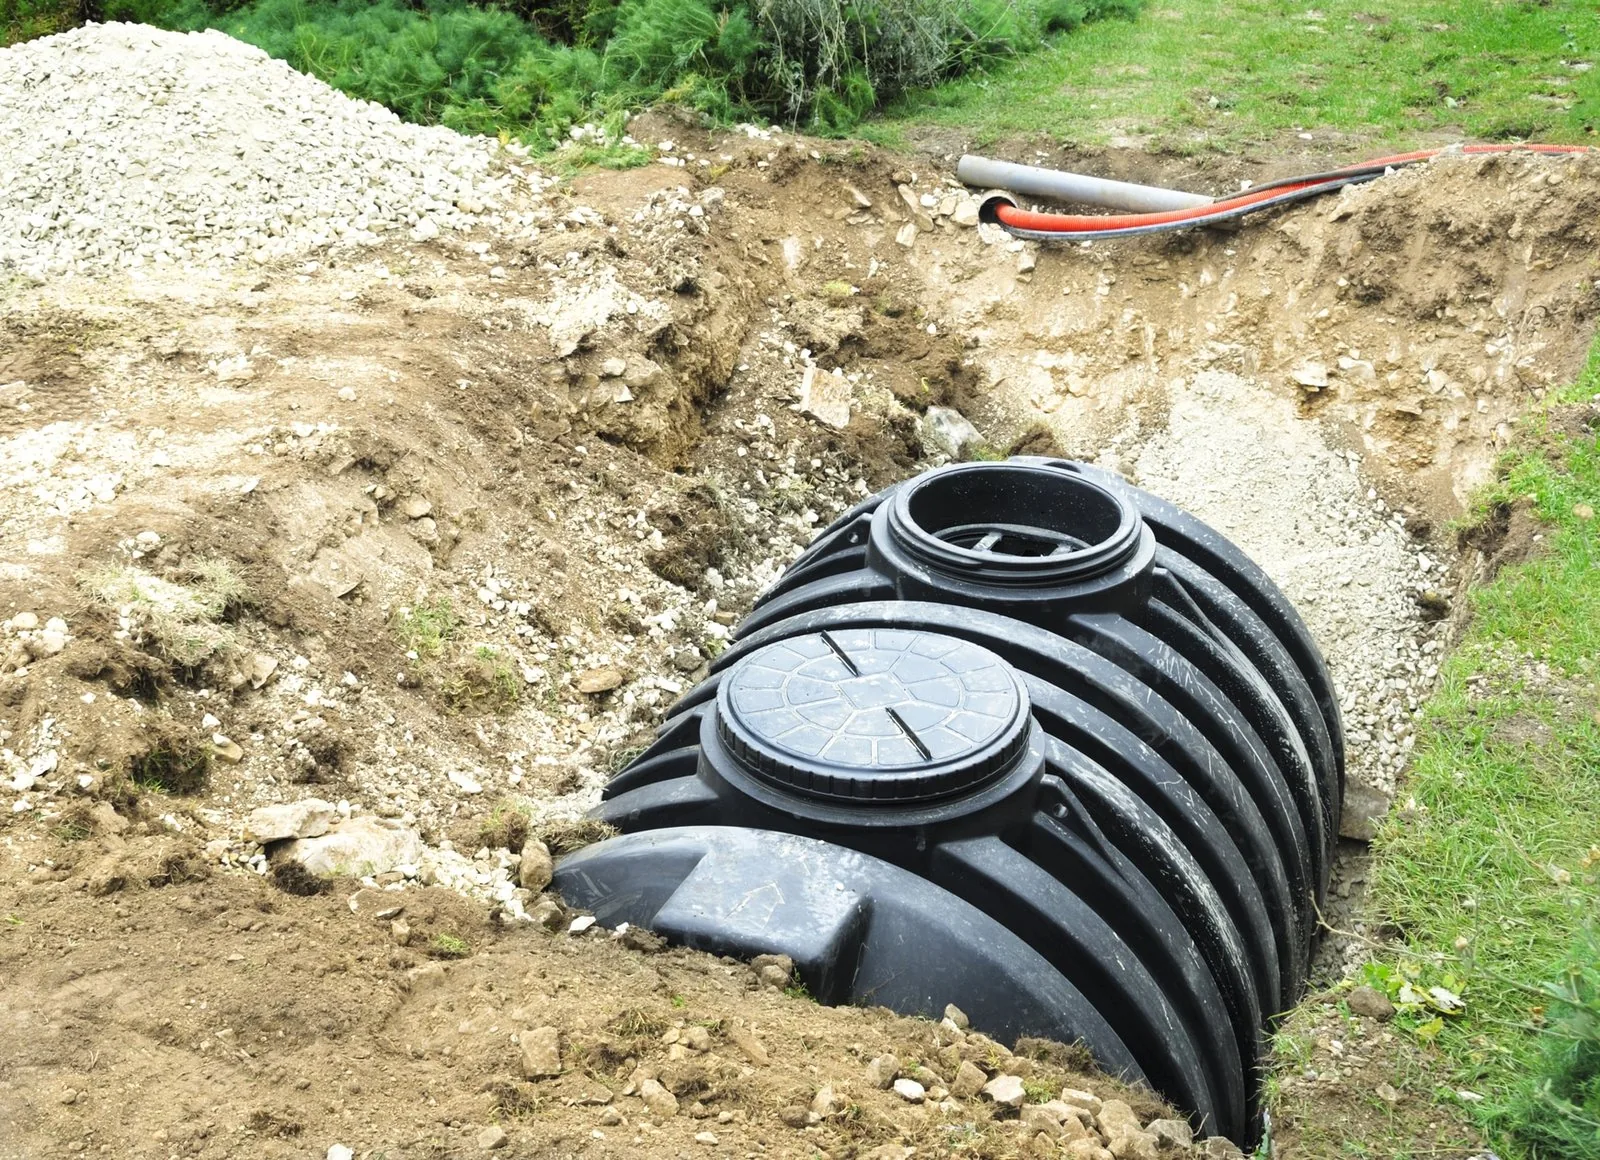
SEPTIC TANK INSTALLATION IN MENIFEE, CA
Septic Tank Installation for Menifee Properties
Planning a new onsite system starts with septic tank installation in Menifee, CA that fits the approved design and the property. Call today for a fast, free estimate.
- Licensed & Insured
- Locally Owned
- Serving Since 2016
Get a Free Estimate
Home › Residential Septic Services › Septic Tank Installation
A new septic tank is part of a complete onsite wastewater system, not a stand-alone container that can be placed anywhere on a lot. Installation has to work with the building sewer, tank location, distribution components, disposal area, site conditions, and the design approved for the property. Starting with that full picture helps homeowners avoid decisions that make later service or system performance harder.
Menifee Septic Service provides residential installation support for new systems and appropriate replacement projects. If you are still comparing the types of work available, our residential septic services overview explains how installation differs from maintenance and repair.
We keep the customer side of the process straightforward. You should understand what information is needed, how the property affects the plan, and which parts of the project depend on local review before physical installation can move forward.
A New Septic System Begins With the Approved Design
Septic installation begins before excavation. The system needs a design that matches expected wastewater use and the property’s site conditions. Tank size and placement matter, but so do the disposal area, setbacks, elevations, access, and how wastewater will move through the system. Depending on the design, pumps or other components may also be involved.
For homeowners, the useful first questions are practical:
- Is this a new system or a replacement of an existing one?
- Are approved plans or prior septic records already available?
- Where are the home, driveway, utilities, and likely septic areas located?
- Are there access limitations that could affect construction or future maintenance?
- Has the property already gone through required site or plan review?
You do not need to solve those items alone before calling. Sharing what you already know helps establish where the project stands and what needs to happen next. It also prevents the installation conversation from jumping ahead of design or approval steps that still control the work.
Tank Placement Is Only One Part of Installation
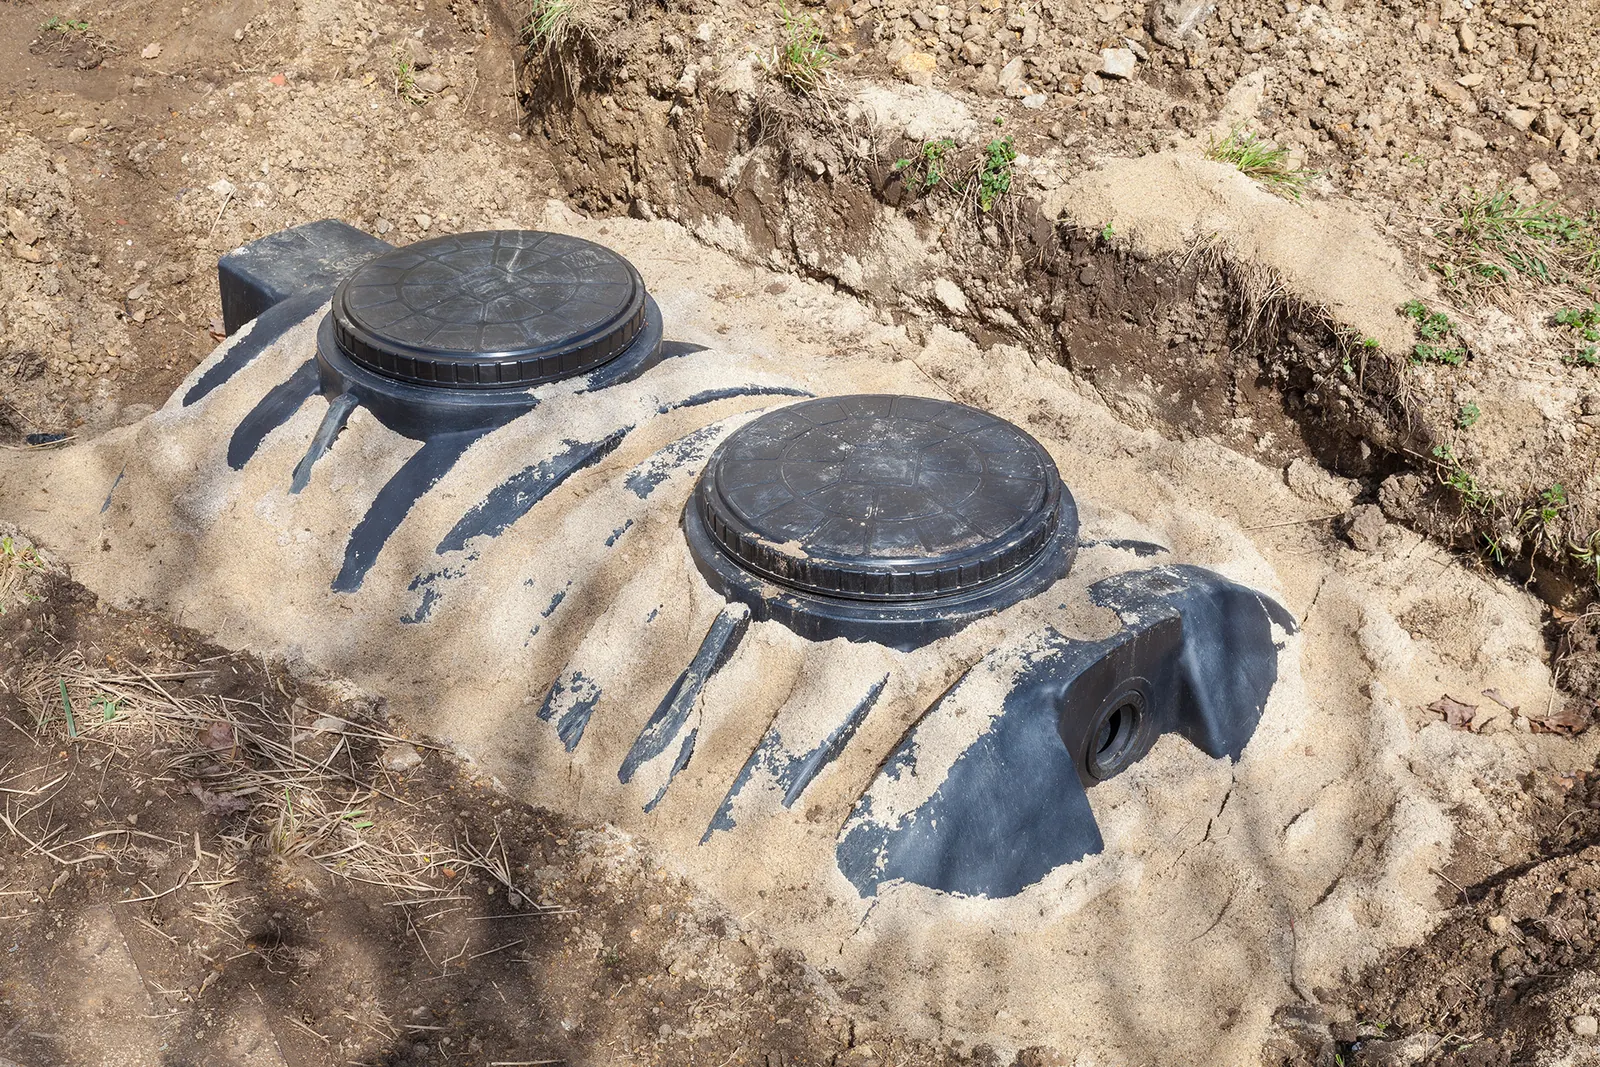
The tank receives wastewater from the home and creates the settling environment that separates solids from liquid. From there, effluent must move to the approved disposal area. That means a successful installation depends on the connection between components, not just on setting the tank in the ground.
Placement should support proper flow and reasonable future service access while respecting the approved system layout. The tank also needs appropriate bedding, connections, access points, and backfill for the selected system. If the design uses pumps or dosing components, those elements add their own installation requirements.
Homeowners benefit from thinking about long-term access during the project. A tank that can be serviced without unnecessary obstacles is easier to maintain. The same is true for protecting the disposal area from future structures or heavy traffic. Installation decisions should support the system after construction, not only the day it goes into the ground.
The installation plan should also account for the way the home will be serviced later. Access lids should remain identifiable, and the layout should not create obvious conflicts with normal maintenance. Homeowners benefit when they can keep a clear record of where major components are located and how the system is arranged. That information becomes useful for pumping, inspections, future repairs, and any later property improvements that need to respect the septic area.
Site Access and Property Layout Matter
Two Menifee properties can require different installation approaches even when the homes are similar. Lot layout, slopes, existing improvements, driveways, utility locations, available disposal area, and access for excavation can all influence how the work is staged. Those conditions are reasons to plan around the property instead of using a generic installation sequence.
Access matters for both construction and cleanup. Equipment and materials need a practical route to the work area, while the homeowner still needs to understand which parts of the property may be disturbed. Clear expectations help you plan around vehicles, pets, gates, landscaping, and normal household access without turning the conversation into construction jargon.
If an older septic system is being removed or replaced, existing components add another layer. Our septic system replacement page covers that situation in more detail because replacement requires understanding what is already on the property as well as what the new design calls for.
What Homeowners Can Prepare Before Work Begins
A little preparation can make an installation project easier to discuss. Gather any septic plans, permits, inspection records, property drawings, or service history you already have. If you know the approximate locations of existing tanks, wells, utilities, or drain field areas, note that information without disturbing the site.
It is also helpful to think about how the property is used. Planned additions, accessory structures, driveway changes, or landscaping can matter when they affect the designated septic area or future access. Mention upcoming property changes early so the septic project is not planned in isolation from work you already intend to do.
Homeowners do not need to arrive with every technical answer. The goal is to bring enough information to understand the starting point. From there, the installation can follow the approved design and the actual property conditions rather than assumptions made before the site and records are considered.
Think beyond the installation day as well. Routine pumping and future inspection require access to the tank, and some systems need access to pumps, controls, or other components. Landscaping and hardscape decisions made after installation can make that future service easier or harder. Keeping approved system information with your property records and knowing the general septic area can prevent accidental conflicts later. If you plan additional construction after the septic project, use the recorded system layout as part of that planning instead of treating the wastewater system as invisible once the ground is restored. A little attention to future access can protect the investment you are making in the new system.
Permits and Plan Review in Riverside County
Riverside County Environmental Health handles onsite wastewater system plan review and related environmental health requirements. The exact review path depends on the property and project, so a new installation should be tied to current county requirements rather than to an old checklist copied from another location.
The county’s Planning and Onsite Wastewater Treatment System plan check information is a useful public starting point for homeowners who want to understand where septic review fits into property development. Project-specific questions should follow the current county process and the approved plans for the site.
Once the design and approvals are in place, the installation conversation becomes much more concrete. We can discuss the physical work, access, sequencing, and what you can expect around the property. To talk through an installation or request an estimate, use our contact page and share any plans or project information already available.
Septic Tank Installation FAQs
Do I need a septic design before installation?
A new system should follow the applicable approved design and local requirements for the property. The tank, disposal area, piping, and any pump components need to work together as the system that was reviewed for the site.
Can a new tank be installed where the old tank was?
Possibly, but that should not be assumed. Replacement projects need to account for the existing system, the new approved design, property conditions, access, and any changes required by the current project.
How long does septic installation take?
There is no responsible single timeline for every property. Design status, approvals, access, site conditions, system complexity, and the physical work all affect scheduling. We can discuss the job more accurately once the project stage is clear.
What information should I have when I call?
Share the property address, whether the project is new construction or replacement, and any plans, permits, prior septic records, or site information you already have. Those details help identify what is ready and what may still be needed.